AI Preview
See the possibilities
One STL model from your drawing or photo for a quick visual assessment, with visible assumptions and gaps.
Fully automatic
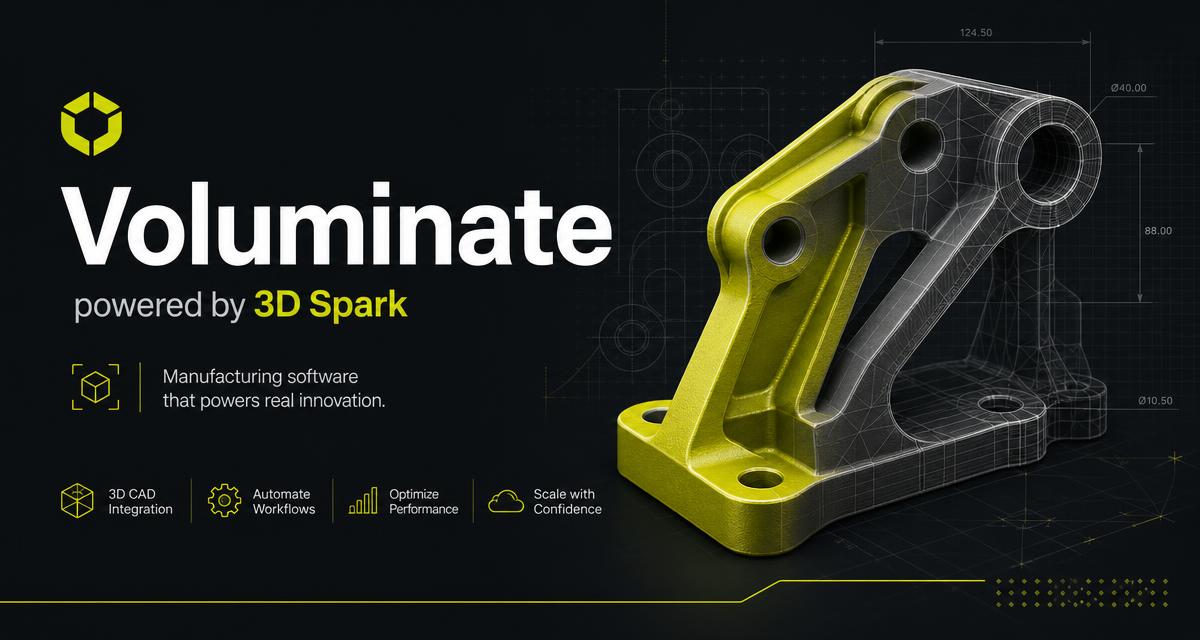
AI reconstruction for industrial parts
Compare up to three reconstruction candidates, see what the AI understood, verify dimensions and download the 3D model*—or bring in an engineer when the part demands it.
*STEP, STL, Parasolid, IGES, ACIS, Rhino, JT, PVZ, OBJ, glTF, GLB and 3MF — select your format at download.
See the complete workflowYour first 3D model free
No credit card required · start in under a minute
Drop your drawing or photo here
PDF, JPG, PNG, WebP, TIFF, DXF or DWG · up to 10 MB
Explainer · 70 seconds
Old drawings, 2D inputs and field photos go in. Editable 3D models come out, with every feature traced back to its source.
Playing this video loads content from YouTube and transfers data to Google. Watch on YouTube
One part · one traceable workflow
Follow the same industrial part through reconstruction, review and hand-off instead of trusting a black-box result.
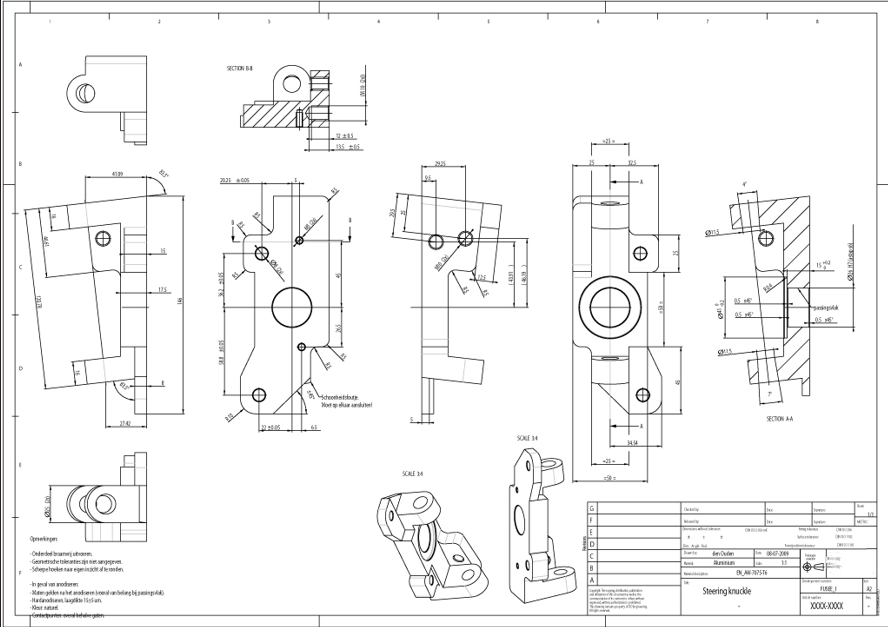
Upload one drawing or combine a PDF with photos of the same physical part.
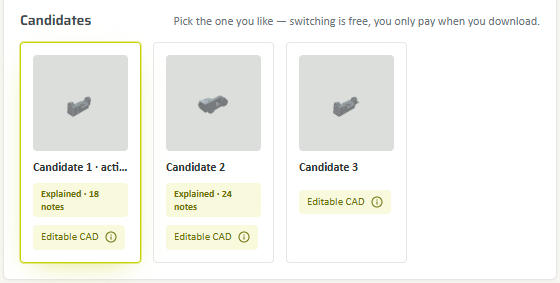
Review up to three ranked reconstructions and select the candidate that best matches the part.
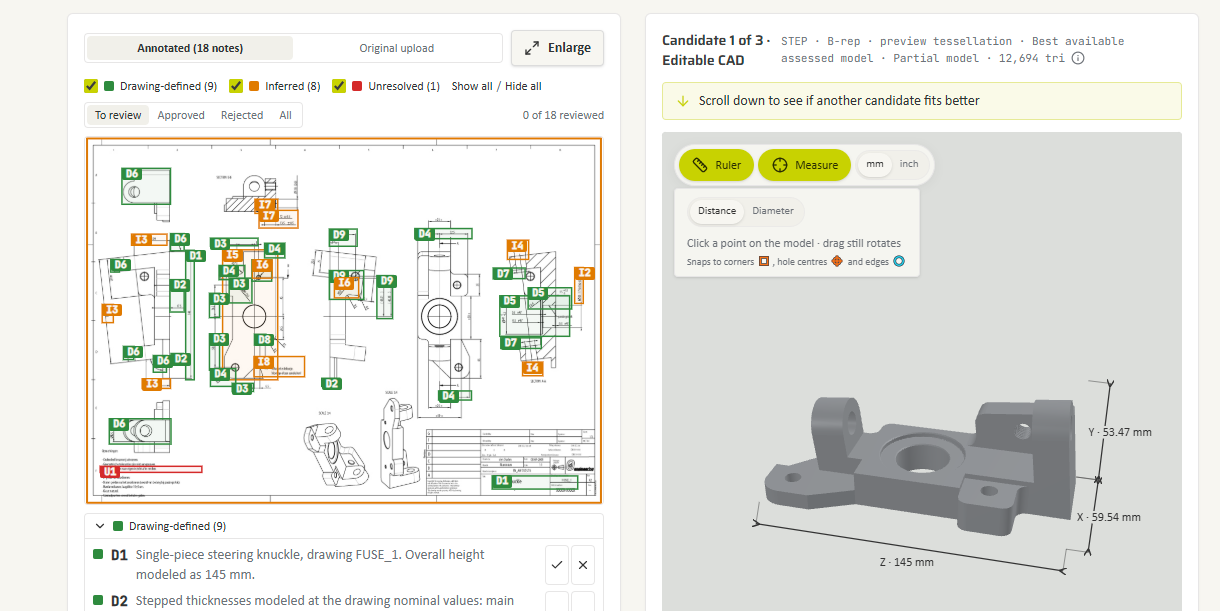
Check dimensions and assumptions, then download STEP and STL or request engineering support.
Swipe horizontally to follow the workflow.
Drawing to CAD
Source drawing or image
Reconstructed 3D model
PDF to STEP
AI CAD reconstructs B-Rep CAD candidates. STEP is the exchange model; additional exports depend on the delivered candidate. Engineer Checked adds an engineer check against your drawing. Reconstruction includes automated QA; verify dimensions and inferred features before production.
Visible evidence, not a magic wand
The source drawing, 3D candidate and quality findings stay together so an engineer can review the result efficiently.
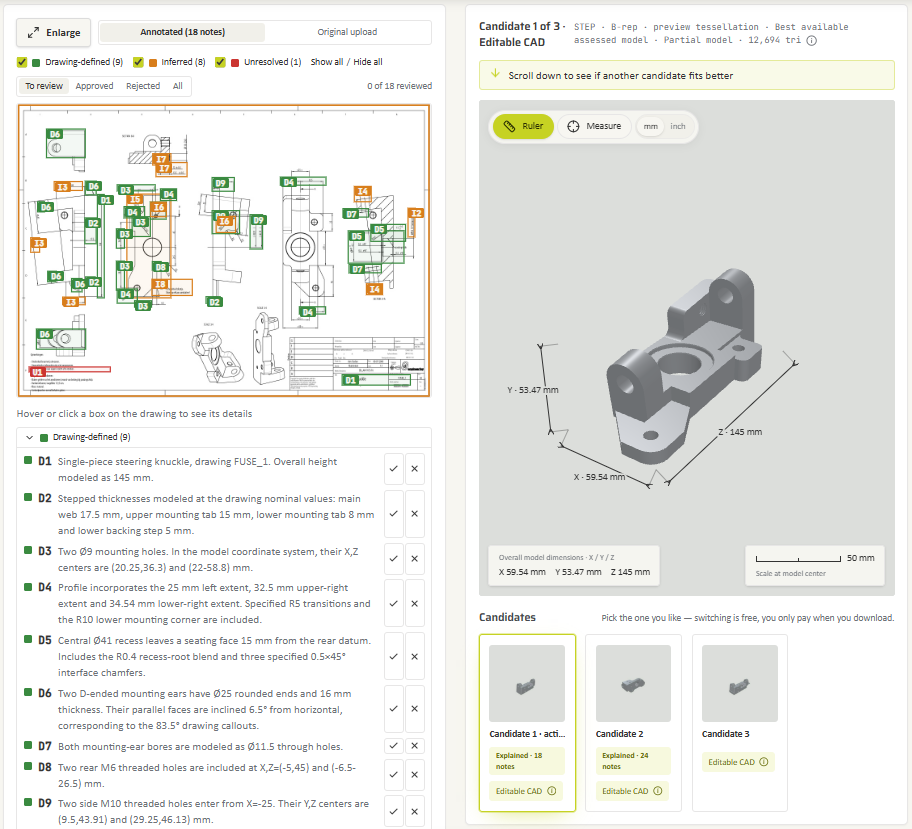
Compare up to three results before deciding which geometry to take forward.
Keep the source evidence, annotated notes and interactive 3D model in one review.
Use the ruler and measurement tools to compare important dimensions in the browser.
Accept or reject drawing-defined, inferred and unresolved items with one click.
Download the selected result, book Engineer Checked for a check against your drawing, or choose Engineer Built for a parametric rebuild.
Evidence directly identified in the source drawing.
A reconstruction assumption to accept, reject or correct.
Missing evidence that needs an engineering decision.
Choose the right level
See the possibilities
One STL model from your drawing or photo for a quick visual assessment, with visible assumptions and gaps.
Explore editable geometry
A CAD-oriented reconstruction candidate to evaluate, not a promise of a production-ready model.
Review the unknowns
An engineer checks the AI CAD result against your drawing. Book the check upfront or upgrade after delivery.
Finish the critical work
An engineer rebuilds your part as dimensionally verified parametric CAD with a feature tree and native format included.
Deliverables and availability are agreed per part; automated candidates are not engineer sign-off.
Built for industrial reality
Turn archived drawings and scans into a usable 3D starting point without rebuilding every shape from a blank screen.
Reconstruct a component from an old drawing or photos when the original supplier—and the CAD model—are gone.
Move queued parts through automatic reconstruction first, then focus engineering time only where it is needed.
The business case for your team
Find out how many engineering hours and how much quote volume you could free up every month.
Calculate your business caseYour volumes. Your costs. Your optimal plan.
3D Spark is trusted by




More questions? See the full FAQ or browse the help centre.
Explore deployment and data-handling options for your organization's requirements.
Start fast. Decide smart. Execute with confidence.
The app is available in English, Deutsch, Français, Español and Italiano.