
What works best
Technical drawings that work well
What a well-suited drawing looks like, with real examples from the app.
Last updated 10/08/2026
A clean, dimensioned drawing with a clear isometric or perspective view sits squarely in what the system was trained on. Orthographic views alone (top / front / side) still work, but an isometric view helps a great deal.
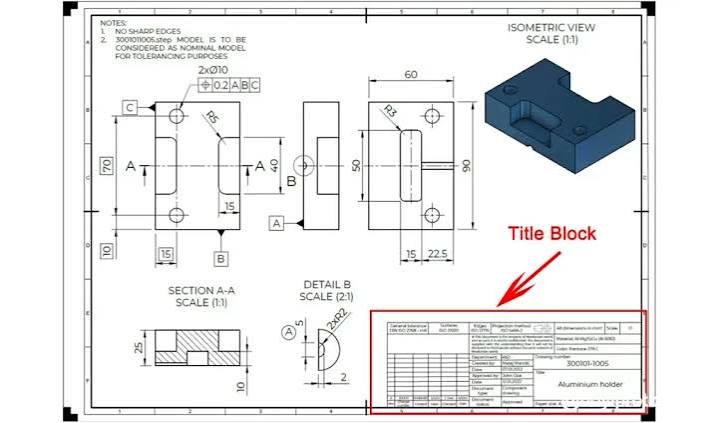
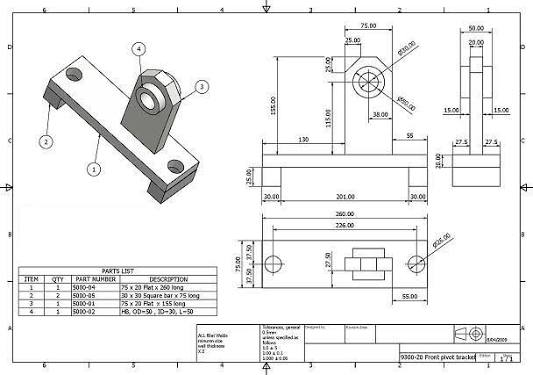
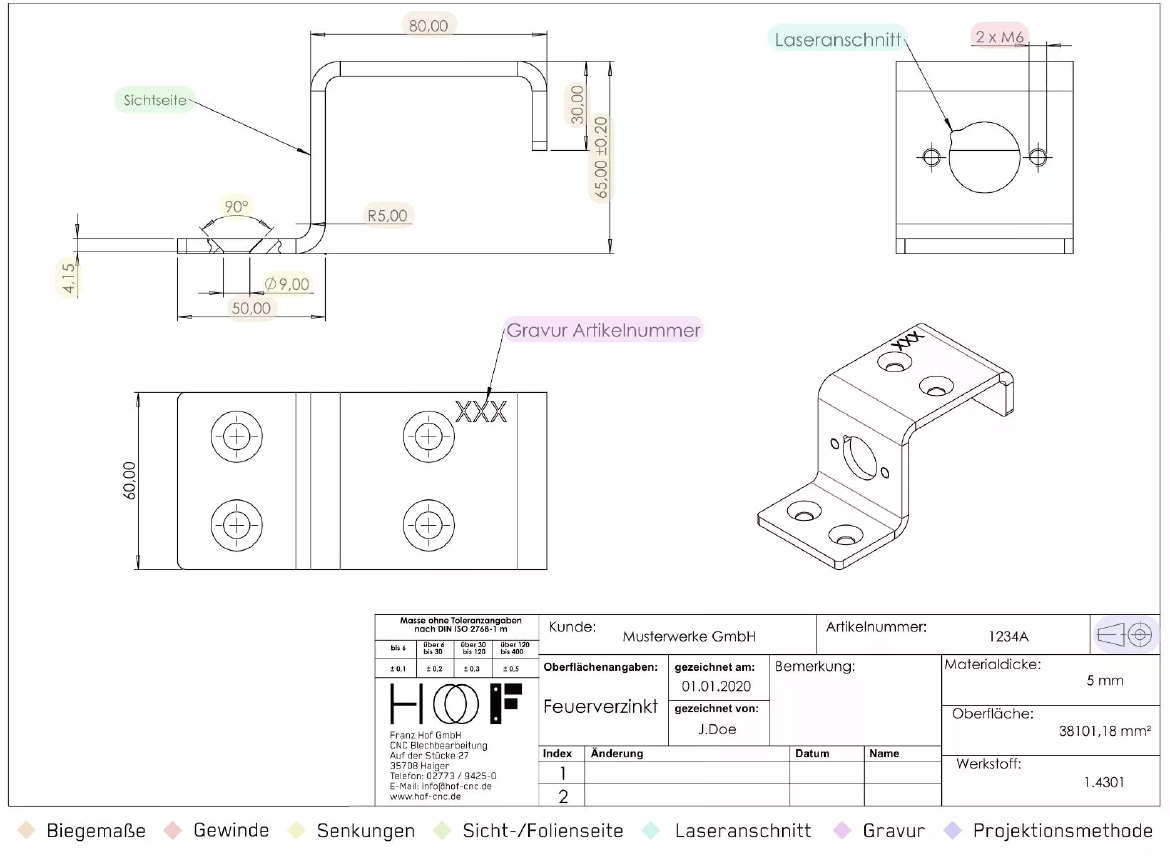
Checklist
- A single, clearly bounded part with standard features: holes, threads, hex flats, fillets
- At least one isometric or perspective view
- Dimensions, and where available material and tolerance information
- Exported directly from CAD or drawing software rather than scanned or pulled from a web page
See also Getting the best result and Using the part brief effectively.